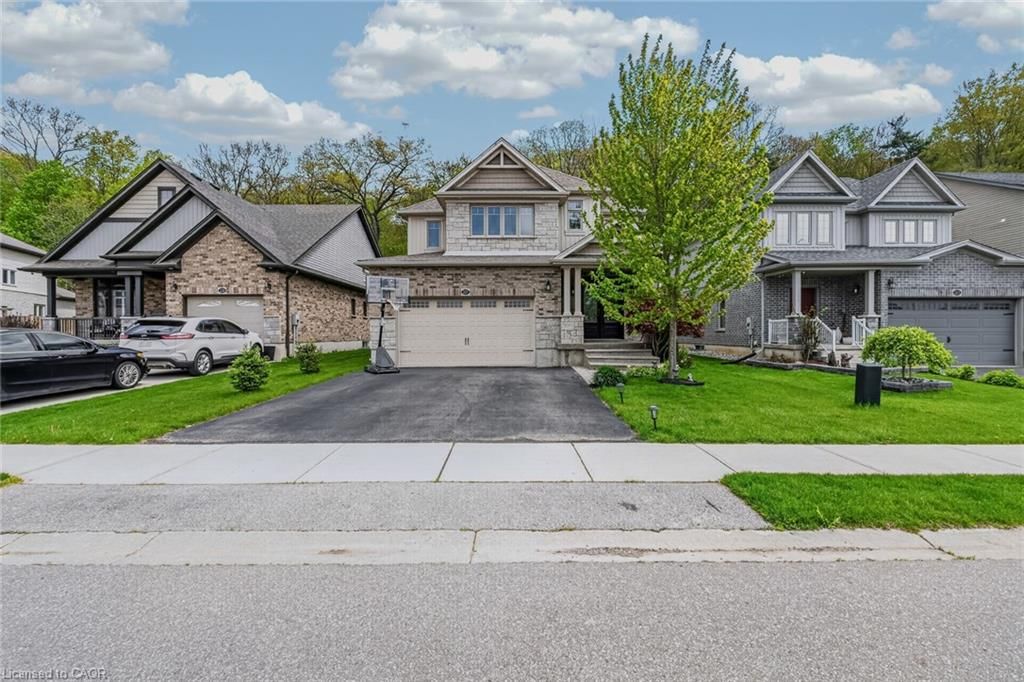
<-- style PDP --> null Street, Simcoe - Single Family Residence for sale for $746,350
  • new
  • for sale

null Street

Simcoe, ON, N3Y 3V5 - Town of Simcoe

$746,350

  • Neighbourhood

    Town of Simcoe

  • Major Intersection

  • Listed Since: 66 day(s)

  • Last update: today

Overview

  • Property Type

    Single Family Residence, Residential

  • Bedrooms

    4 + 0

  • Bathrooms

    3

  • Basement

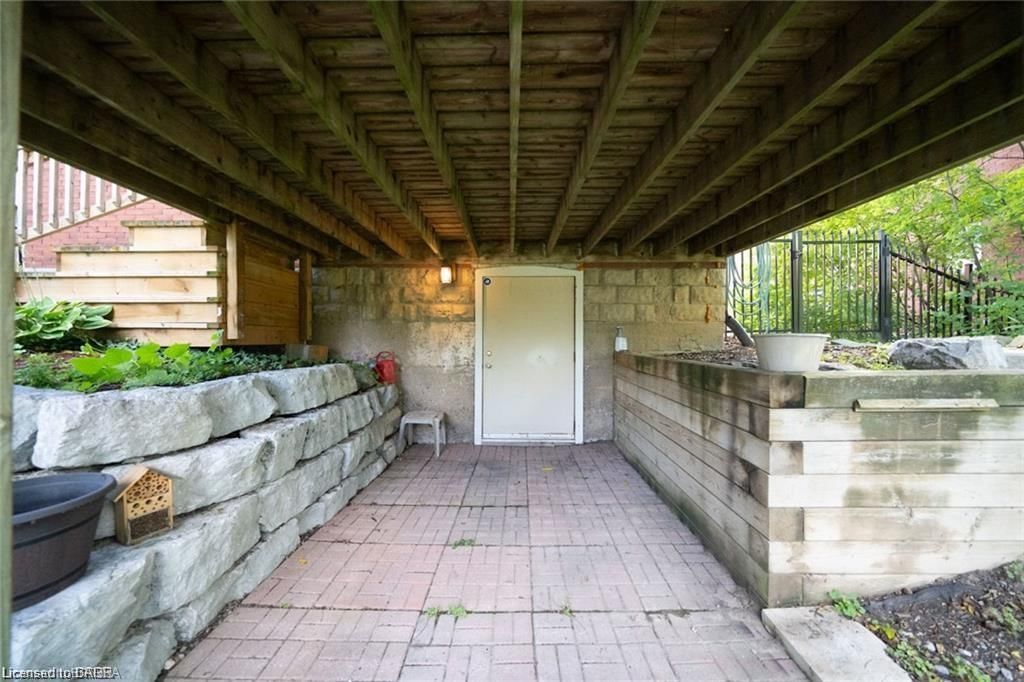
    Walk-Out Access, Full, Unfinished

  • Kitchen

    n/a

  • Total Parking

    8 (1 null Garage)

  • Lot Size

    60.00x190 (Acres)

  • Taxes

    $3,493.78 (2025)

  • Type

    Freehold

Property Description

Property description for null Street, Simcoe

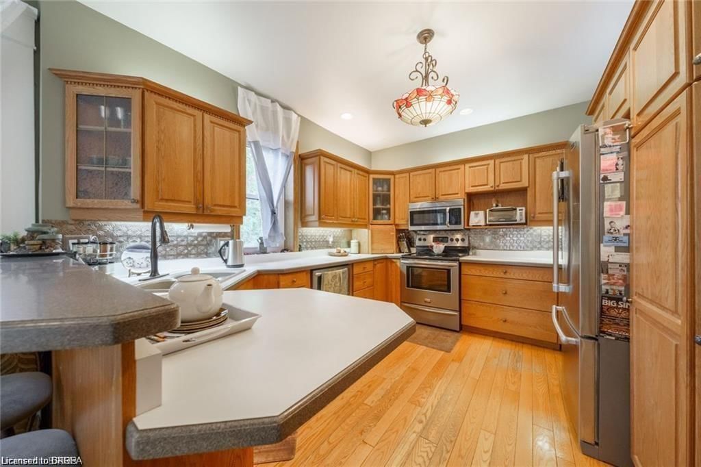
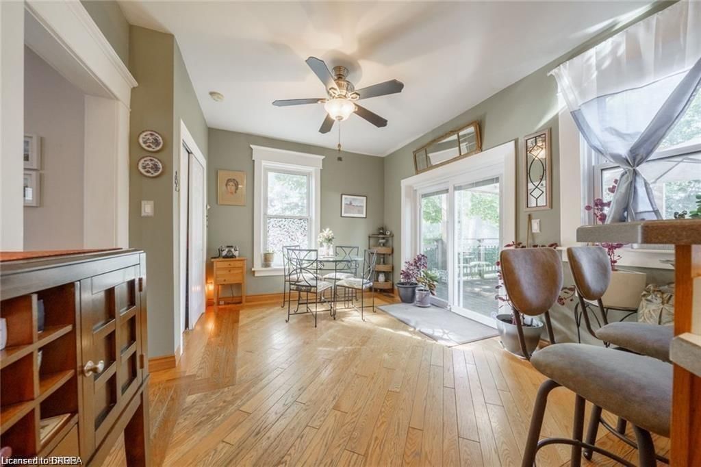
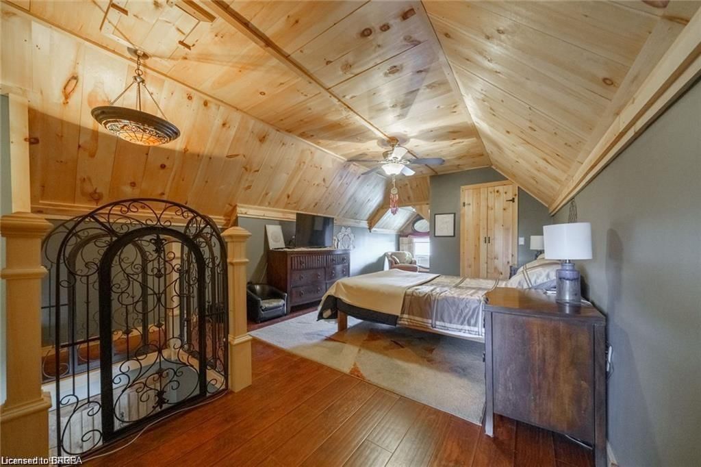
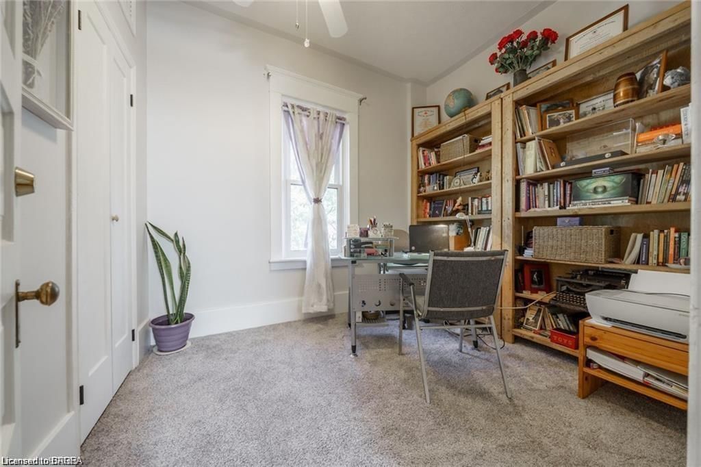
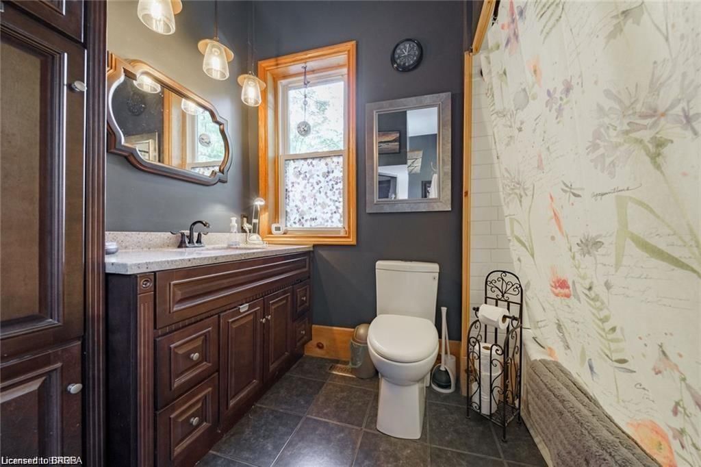
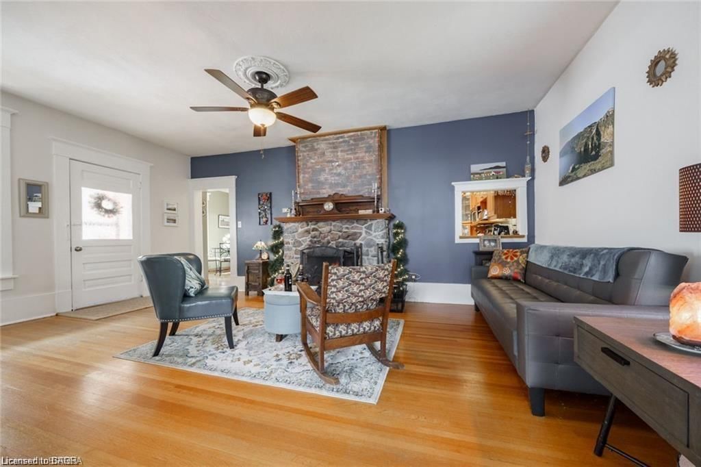
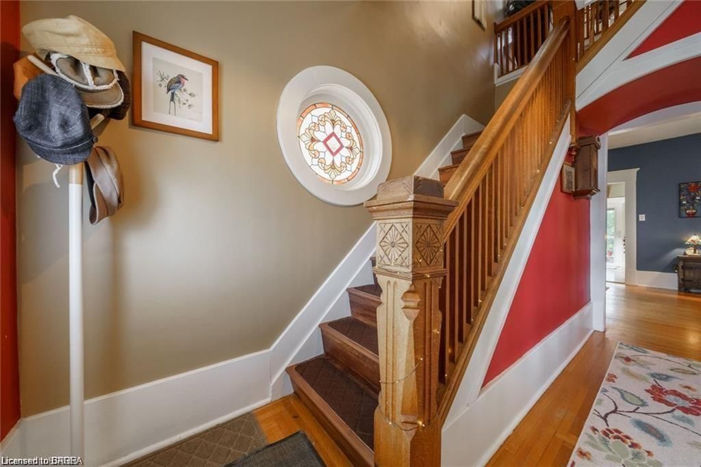
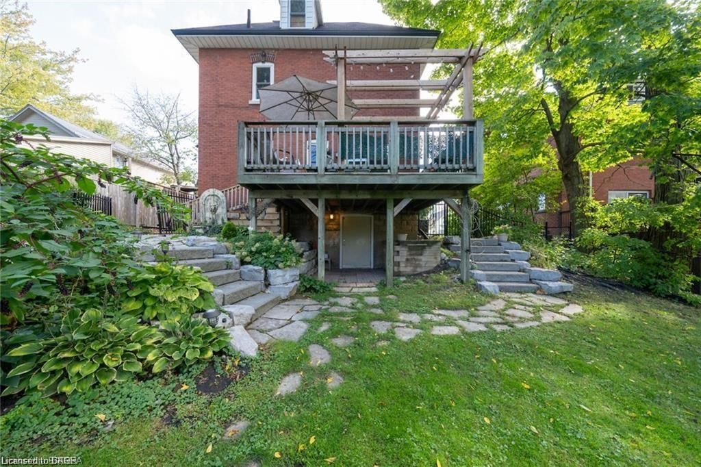
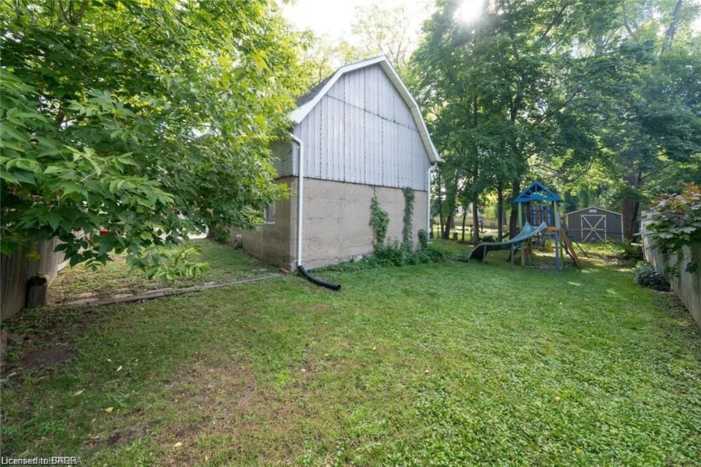
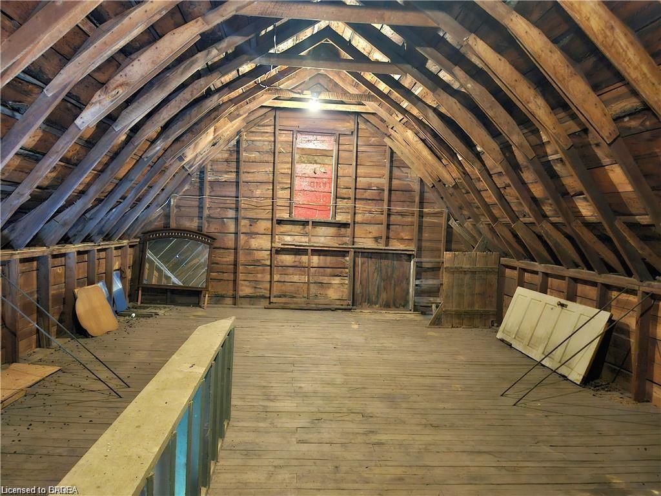
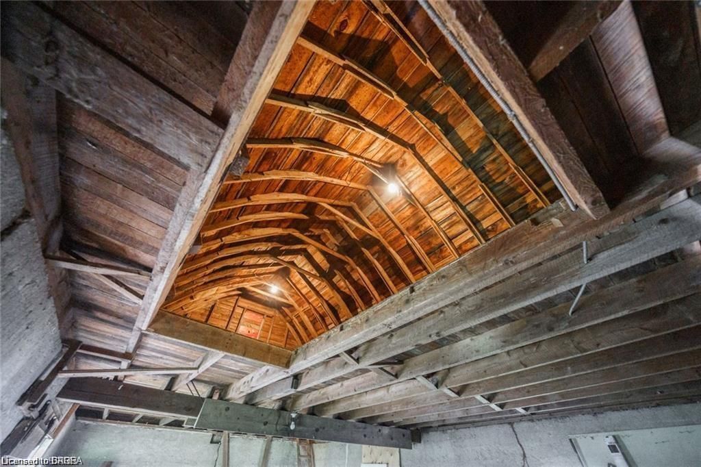
Exquisite living in this meticulous 2.5 story manse perfectly positioned on a massive .27 acres lots in the town of Simcoe. Egan Manor offers charm and character with a perfect blend of historic detail and modern upgrades. Gracefully hosting four bedrooms and a potential main floor bedroom if required. Built with quality this breathtaking home boasts many original features such as stained glass artisan windows and hand carved newel posts! Three spacious bedrooms on the second floor with a center rest lobby creates a perfect spot for an office, guest refreshments area or kids play center. The third story loft is a hidden gem featuring a claw foot tub, two large closets, built in cabinets. Great option for an artist studio, recreation room, primary bedroom or lounge. Main floor boasts a beautiful bright eat in kitchen and a living room with French doors that could double as a fifth main floor bedroom. Stunning lighting throughout the home with a rare Tiffany dragonfly chandelier and 2 stunning matching Tiffany cut glass chandeliers! Focal point masterpiece of the home is an original stone fireplace in the enter of the home WETT certified! The basement level offers the perfect ceiling height to build in another suite offering a ground level walk out to the massive back yard. Dream come true garage with a giant loft to create the most excellent games room, another suite or workshop. Bedroom floor laundry as well as laundry hook up in the basement level with rough in plumbing for another bathroom. Paved driveway with parking for up to 6 cars. Fantastic location steps to Wellington Park. Bed and Breakfast? Click the multi media icon for your virtual tour and book your private viewing today.

Listed by Royal LePage State Realty Inc.

  • MLS #

    40847872

  • Sq. Ft

    2500

  • Sq. Ft. Source

    MLS

  • Lot Irregularities

    frontage & depth dimensions approximate

  • Year Built

    1921

  • Pool

    n/a

  • Drive

    n/a

  • Garage

    n/a

  • Total Parking

    8

  • Family Room

    n/a

  • Den

    n/a

  • Exterior

    Brick

  • Fireplace

    1

  • Roof

    Metal, Shingle

  • Foundation

    Concrete Block, Poured Concrete

  • Elevator

    n/a

  • Water View

    n/a

  • Laundry Level

    n/a

  • Heat

    Forced Air, Natural Gas

  • A/C

    Central Air

  • Water

    Municipal-Metered

  • Water Supply

    n/a

  • Sewers

    n/a

  • Central Vac

    Y

  • Living Room

    12.04 x 12.08 ft Main level

  • Bathroom

    5 x 3 ft Second level

    2-piece, ensuite

  • Family Room

    19.04 x 11.07 ft Main level

  • Dining Room

    12.11 x 11.01 ft Main level

  • Office

    8.04 x 10.1 ft Basement level

  • Bedroom

    12.08 x 29.04 ft Third level

  • Bedroom Primary

    16.02 x 12.06 ft Second level

  • Bathroom

    12.08 x 11.04 ft Third level

    3-Piece

  • Bedroom

    8.04 x 10 ft Second level

  • Workshop

    15 x 12.07 ft Basement level

  • Kitchen

    12.08 x 10.1 ft Main level

  • Bedroom

    19.05 x 10.07 ft Second level

  • MLS #

    40847872

  • Sq. Ft

    2500

  • Sq. Ft. Source

    MLS

  • Lot Irregularities

    frontage & depth dimensions approximate

  • Year Built

    1921

  • Pool

    n/a

  • Drive

    n/a

  • Garage

    n/a

  • Total Parking

    8

  • Family Room

    n/a

  • Den

    n/a

  • Exterior

    Brick

  • Fireplace

    1

  • Roof

    Metal, Shingle

  • Foundation

    Concrete Block, Poured Concrete

  • Elevator

    n/a

  • Water View

    n/a

  • Laundry Level

    n/a

  • Heat

    Forced Air, Natural Gas

  • A/C

    Central Air

  • Water

    Municipal-Metered

  • Water Supply

    n/a

  • Sewers

    n/a

  • Central Vac

    Y

  • Living Room

    12.04 x 12.08 ft Main level

  • Bathroom

    5 x 3 ft Second level

    2-piece, ensuite

  • Family Room

    19.04 x 11.07 ft Main level

  • Dining Room

    12.11 x 11.01 ft Main level

  • Office

    8.04 x 10.1 ft Basement level

  • Bedroom

    12.08 x 29.04 ft Third level

  • Bedroom Primary

    16.02 x 12.06 ft Second level

  • Bathroom

    12.08 x 11.04 ft Third level

    3-Piece

  • Bedroom

    8.04 x 10 ft Second level

  • Workshop

    15 x 12.07 ft Basement level

  • Kitchen

    12.08 x 10.1 ft Main level

  • Bedroom

    19.05 x 10.07 ft Second level

Thinking of Selling?

Find Out Your Home’s Value in Today’s Market!

No Email or Signup is required to view your home estimate.

estimate your home value

Contact Manoj Kukreja

Sales Representative,
Century 21 People’s Choice Realty Inc.,
Brokerage
(647) 576 - 2100

Manoj profile avatar

Open house for null Street, Simcoe

Property Open House

Property History

Property history for null Street, Simcoe

This property has been sold 99 times before. Create your free account to explore sold prices, detailed property history, and more insider data.

Sign In / Register

Mortgage Calculator

This data is for informational purposes only.

Mortgage Payment per month

Principal Amount

Interest

Total Payable

Amortization

Amortization

Closing Cost Calculator

This data is for informational purposes only.

Closing Cost Total for this property

Total Cash flow for purchasing this property

Down Payment(%)*
Additional information

Provincial Land Transfer Tax

Ontario Land Transfer Tax Rebate

Toronto Land Transfer Tax

Toronto Land Transfer Tax Rebate

PST on CMHC Insurance Premium

Lawyer Fees

$2,825

Government Registration Fee's

$164

Title Insurance

Closing Cost Total

Total Cash flow for purchasing this property

Provincial Land Transfer Tax

Ontario Land Transfer Tax Rebate

Toronto Land Transfer Tax

Toronto Land Transfer Tax Rebate

PST on CMHC Insurance Premium

Lawyer Fees

$2,825

Government Registarion Fee's

$164

Title Insurance

Down Payment(%)*

* A down payment of less than 20% is permitted only for first-time home buyers purchasing their principal residence. The minimum down payment required is 5% for the portion of the purchase price up to $500,000, and 10% for the portion between $500,000 and $1,500,000. For properties priced over $1,500,000, a minimum down payment of 20% is required.

Thinking of Selling?

Find Out Your Home’s Value in Today’s Market!

No Email or Signup is required to view your home estimate.

estimate your home value

Contact Manoj Kukreja

Sales Representative, Century 21 People’s Choice Realty Inc., Brokerage
(647) 576 - 2100

Manoj profile avatar

Recent Sold Listings in Town of Simcoe, Simcoe

Popular Cities